



122 ANCHOR LINE DR Apollo Beach, FL 33572
4 Beds
4 Baths
2,573 SqFt
Open House
Sat Nov 07, 12:00pm - 5:00pm
UPDATED:
Key Details
Property Type Single Family Home
Sub Type Single Family Residence
Listing Status Active
Purchase Type For Sale
Square Footage 2,573 sqft
Price per Sqft $202
Subdivision Compass Pointe
MLS Listing ID TB8550613
Bedrooms 4
Full Baths 3
Half Baths 1
Construction Status Under Construction
HOA Fees $78/mo
HOA Y/N Yes
Annual Recurring Fee 1197.2
Year Built 2026
Annual Tax Amount $4,234
Lot Size 5,227 Sqft
Acres 0.12
Property Sub-Type Single Family Residence
Source Stellar MLS
Property Description
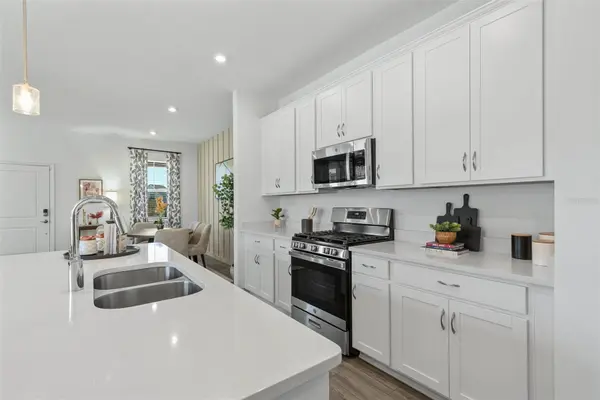
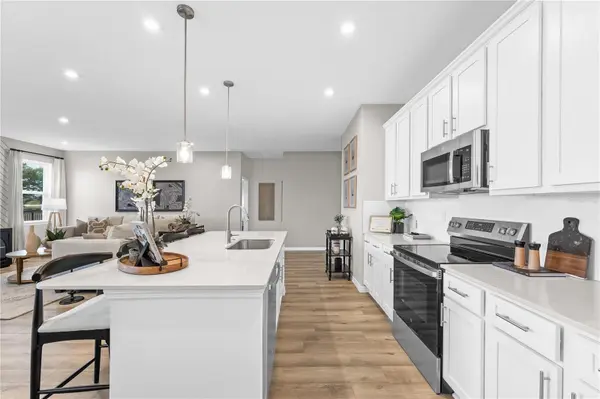
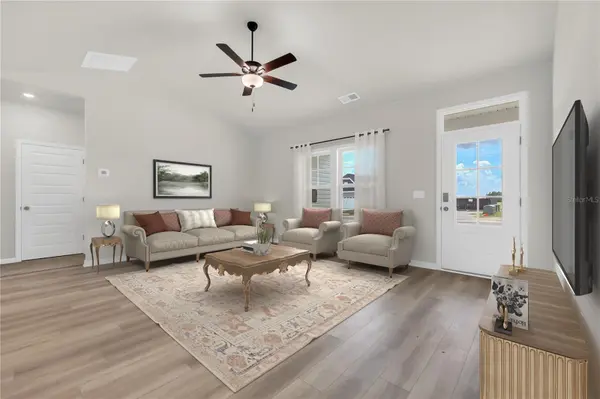
This Weybridge covers 2,573 square feet across two floors, with three bedrooms, two full baths, a powder room, and a two-car garage. The main level connects the living area, dining space, and kitchen in one continuous run, making it easy to move between cooking and conversation. A patio and lanai sit just off the back, stretching the usable space outside without breaking the flow. Upstairs, the primary suite holds a generous layout with a dual-sink bath, and two more bedrooms round out the floor. When the kitchen island fills up and the lanai is open, both happen at once without anyone getting in the way.
There is still time to personalize this home with your choice from our available Design Collections. Current pricing reflects base and structural options; final pricing may adjust once selections are made.
Your new home features:
The kitchen layout adds counter space and prep room.
The lanai provides a covered outdoor area off the main level.
A fourth bedroom replaces the study when more sleeping space is needed.
Homes like this don't stick around for long. Schedule your private tour today and experience it for yourself.
Location
State FL
County Hillsborough
Community Compass Pointe
Area 33572 - Apollo Beach / Ruskin
Zoning RES
Interior
Interior Features Eat-in Kitchen, Kitchen/Family Room Combo, Living Room/Dining Room Combo, Open Floorplan, PrimaryBedroom Upstairs, Thermostat, Walk-In Closet(s)
Heating Central, Electric
Cooling Central Air
Flooring Carpet, Luxury Vinyl, Tile
Furnishings Unfurnished
Fireplace false
Appliance Dishwasher, Disposal, Microwave, Range
Laundry Electric Dryer Hookup, Inside, Laundry Room, Washer Hookup
Exterior
Exterior Feature Lighting, Sidewalk
Parking Features Covered, Driveway
Garage Spaces 2.0
Community Features Barbecue, Community Mailbox, Deed Restrictions, Fitness Center, Gated Community - Guard, Golf Carts OK, Park, Playground, Pool, Restaurant, Tennis Court(s)
Utilities Available Cable Available, Electricity Connected, Phone Available, Public, Sewer Connected, Underground Utilities, Water Connected
Amenities Available Barbecue, Fitness Center, Gated, Park, Pickleball Court(s), Playground, Pool, Recreation Facilities, Tennis Court(s), Trail(s)
View Y/N No
Water Access No
View Garden
Roof Type Metal,Shingle
Porch Covered, Front Porch, Patio
Attached Garage true
Exposure South
Garage true
Private Pool No
Building
Story 2
Entry Level Two
Foundation Slab
Lot Size Range 0 to less than 1/4
Builder Name Stanley Martin Homes LLC
Sewer Public Sewer
Water Public
Architectural Style Ranch, Traditional
Structure Type Block,Cement Siding,Stucco
New Construction true
Construction Status Under Construction
Schools
Elementary Schools Apollo Beach-Hb
Middle Schools Eisenhower-Hb
High Schools Lennard-Hb
Others
Pets Allowed Yes
HOA Fee Include Pool,Maintenance Grounds
Senior Community No
Ownership Fee Simple
Monthly Total Fees $99
Acceptable Financing Cash, Conventional, FHA, VA Loan
Membership Fee Required Required
Listing Terms Cash, Conventional, FHA, VA Loan
Special Listing Condition None
Virtual Tour https://www.propertypanorama.com/instaview/stellar/TB8550613

NEARBY SCHOOLS & PROPERTIES